One of the biggest challenges in lighting design is that it is often done solely by looking at the floor plan. This approach doesn’t take into account the real needs of the home or the different aspects of family life. A detached house is always built according to the family’s needs and lifestyle, so the lighting should support these individual needs.
When a lighting plan is based only on the floor plan, the result is never the best possible. A floor plan provides information about the size and shape of the space, but it doesn’t reveal how the family uses their spaces, where they spend most of their time, or where specific lighting is needed, for example, for hobbies, reading, cooking, or relaxing.
Every family has different needs, and it’s important to consider these in lighting design. For example, a family with children may need adequate lighting for play areas and softer lighting in bedrooms, whereas workspaces or home offices require bright and focused lighting.
A practical tip is to discuss with family members when planning the lighting to understand their habits and preferences for different spaces. This ensures that the lighting serves all family members in the best possible way.
Advancements in modern technology have opened up entirely new possibilities for lighting flexibility and automation. We’ve moved away from traditional “on and off” lighting systems toward smart systems that seamlessly adapt to the family’s daily needs and moods.
Modern lighting solutions allow easy adjustment of brightness, color temperature, and direction. This makes it possible to create different atmospheres and lighting setups with just the press of a button. For instance, cooler and brighter light can be used in the morning to energize the start of the day, while in the evening, the lighting can be adjusted to a warm and soft tone, perfect for relaxation.
With Smart lighting systems, you can also set pre-programmed lighting modes for different areas of the home. For example, the kitchen can transform into a brightly lit workspace for cooking, and then dim and shift to a softer tone for dining.
All lighting moods and purposes can be automated with smart systems. Lighting can be controlled via a mobile app or voice command, and various automatic functions can be programmed to fit the family’s routine. For instance, lights can turn on and off automatically through timers or motion sensors, or they can adjust themselves based on the time of day and the amount of natural light available.
Automation makes everyday life more convenient and energy-efficient, as lights won’t be left on unnecessarily. It also adds an extra layer of security—timed lighting can give the impression that someone is home, even if the family is away on vacation.
A well-designed and automated lighting system adds value to the home and adapts to the family’s lifestyle. This comprehensive approach ensures that the lighting supports everyday life at every moment—whether it’s an energetic morning, a busy workday, or a peaceful evening with the family.
It is crucial to plan the lighting and automation systems early in the construction or renovation process. Early planning of lighting can result in significant savings and enhance the overall outcome in many ways.
By considering lighting design and automation needs at an early stage, expensive modifications and retrofitting can be avoided. For example, electrical work and wiring can be efficiently planned, reducing unnecessary costs and work phases. Additionally, energy-efficient lighting solutions, such as LED lights and smart systems, can lead to long-term savings in energy consumption.
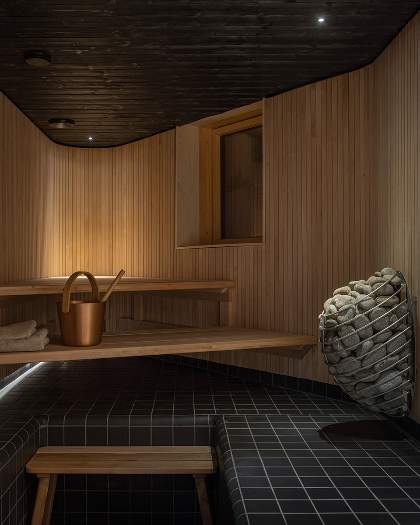
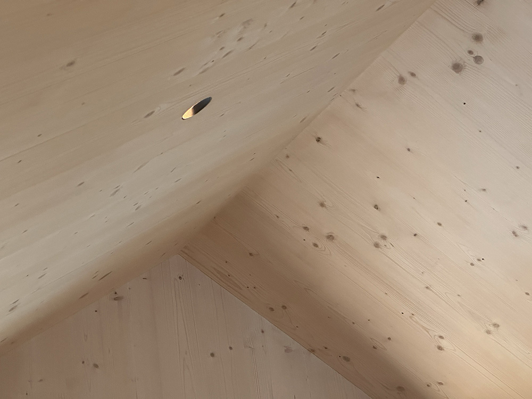
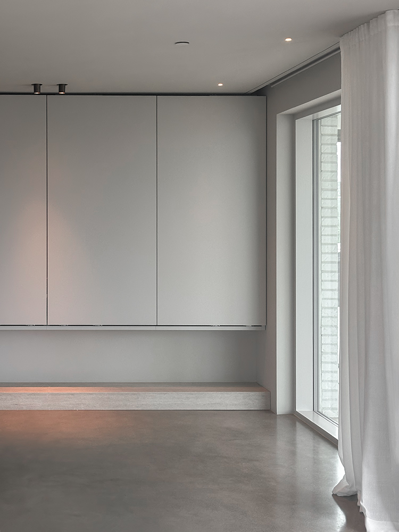
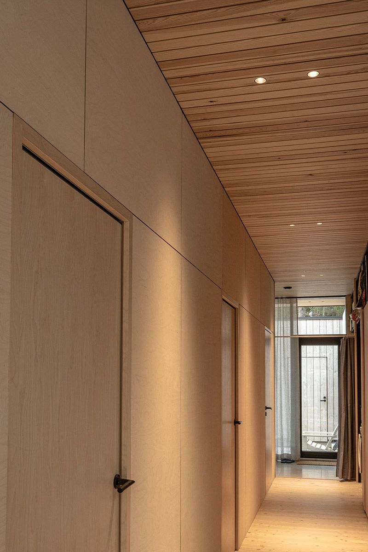
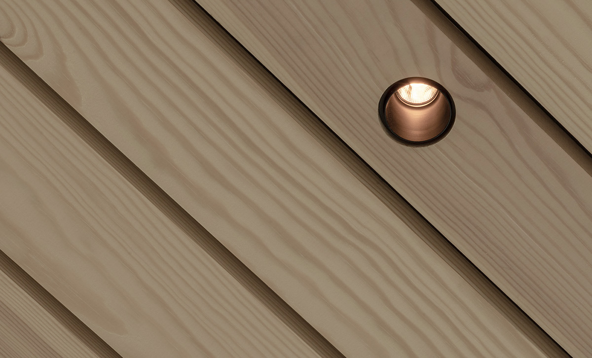
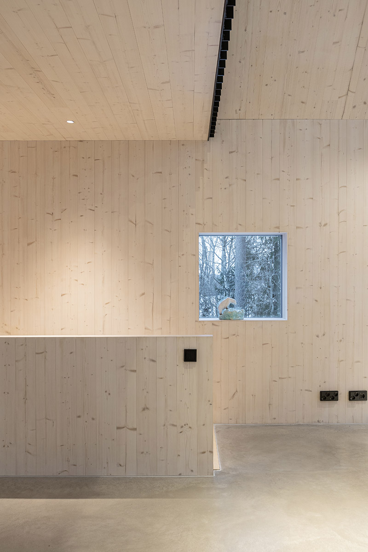
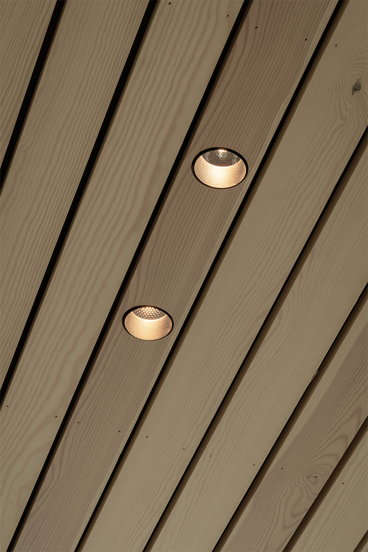
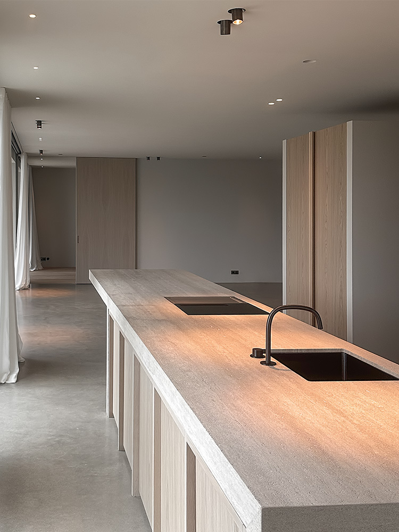
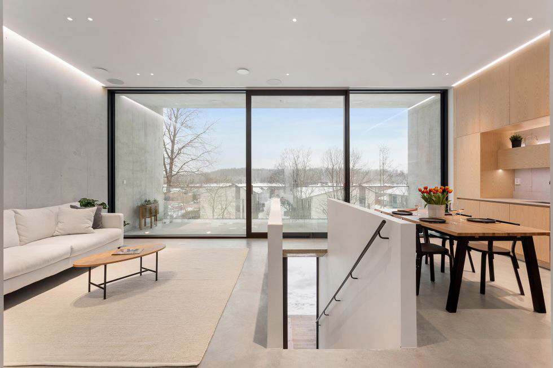
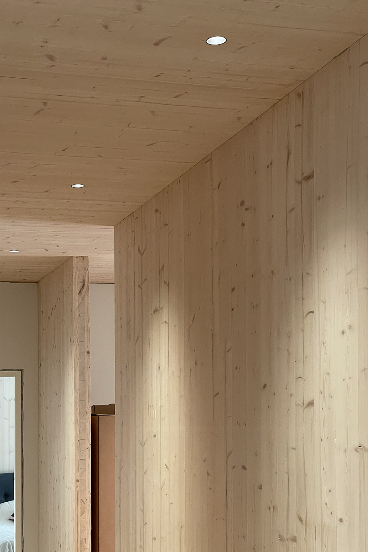
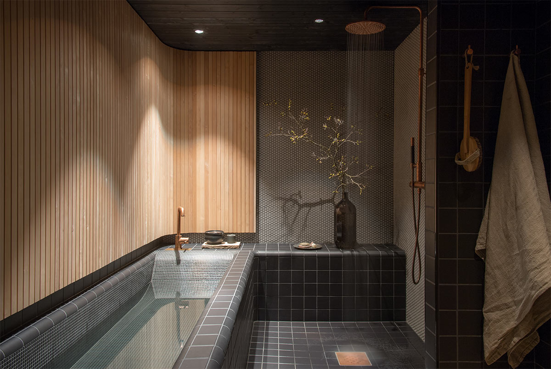
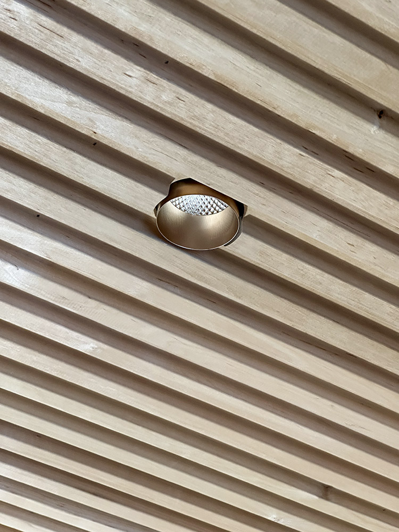
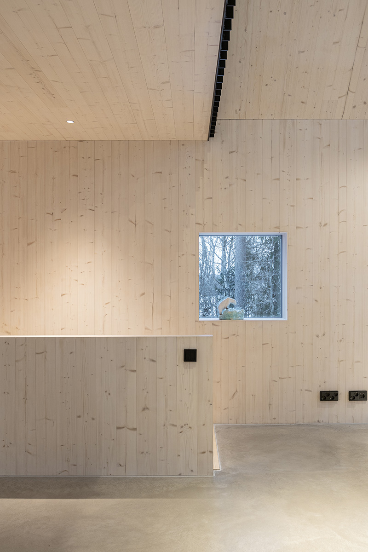
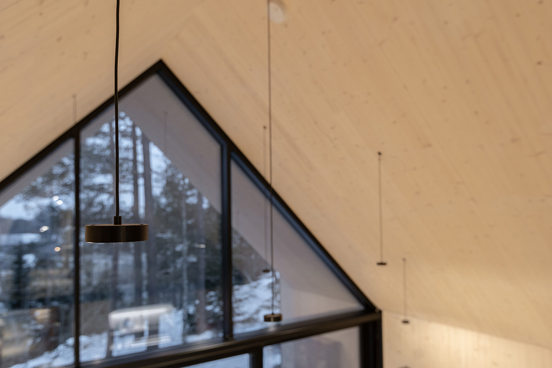
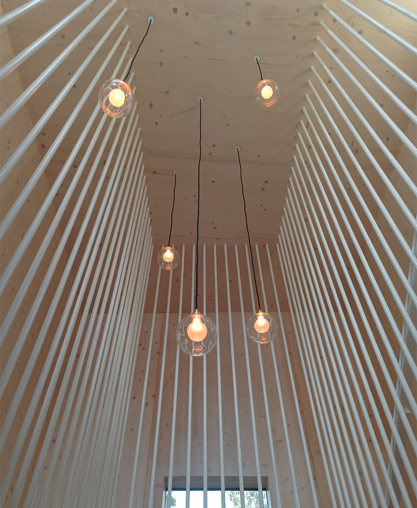
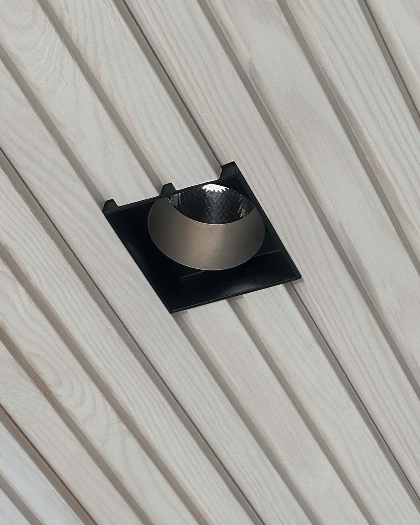
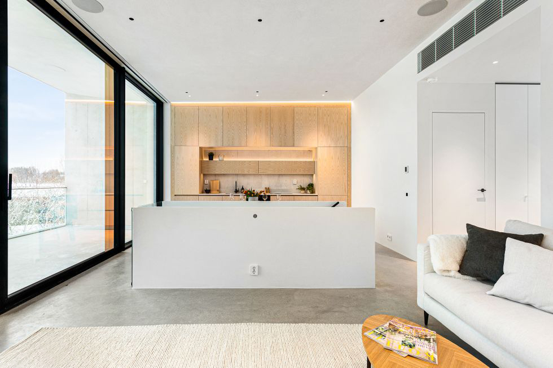
Early planning also allows for the seamless integration of light fixtures with ceiling materials. When lighting is selected and positioned with ceiling materials in mind, it creates a unified and stylish appearance in the space. For instance, Recessed lights can be integrated discreetly into ceilings, resulting in a modern and clean finish without visible wiring or damaged surfaces.
A comprehensive approach to lighting and automation design, when done early, ensures better compatibility with other interior elements and technical solutions. This not only enhances the aesthetics of the space but also improves its functionality and adaptability to different everyday needs.
Frequently Asked Questions
Answers to the most common questions about lighting design for detached houses in Finland — why the floor plan alone is not enough, how family lifestyle shapes the plan, what smart lighting adds, and why early involvement saves money.
A floor plan tells you the size and shape of each room, but nothing about how the family actually lives in it — and lighting that ignores real use always underperforms.
Where does the family gather in the evening? Which corner is the reading corner? Where do the kids do homework? Is there a hobby space, a home office, or a music room? None of this shows on the drawing. When lighting is designed only from the floor plan, the result is generic — technically correct, but not actually suited to the people who live there. A detached house is built for a specific family, and the lighting should be too.
Every family has different rhythms and priorities — the lighting plan needs to be built around them, not around a generic template.
A family with young children needs bright, safe play-area lighting and soft, calming bedroom light. A remote-working household needs focused task lighting in the home office. An entertaining household needs adjustable dining and living-room scenes. Our recommended approach: have a conversation with every family member early on. What do they need for their day? Where do they read? Where do they cook? Where do they relax? That conversation is what turns a floor-plan sketch into a real lighting design.
Smart lighting turns fixed on/off circuits into adaptive systems — brightness, colour temperature, and direction can all shift automatically to match the moment.
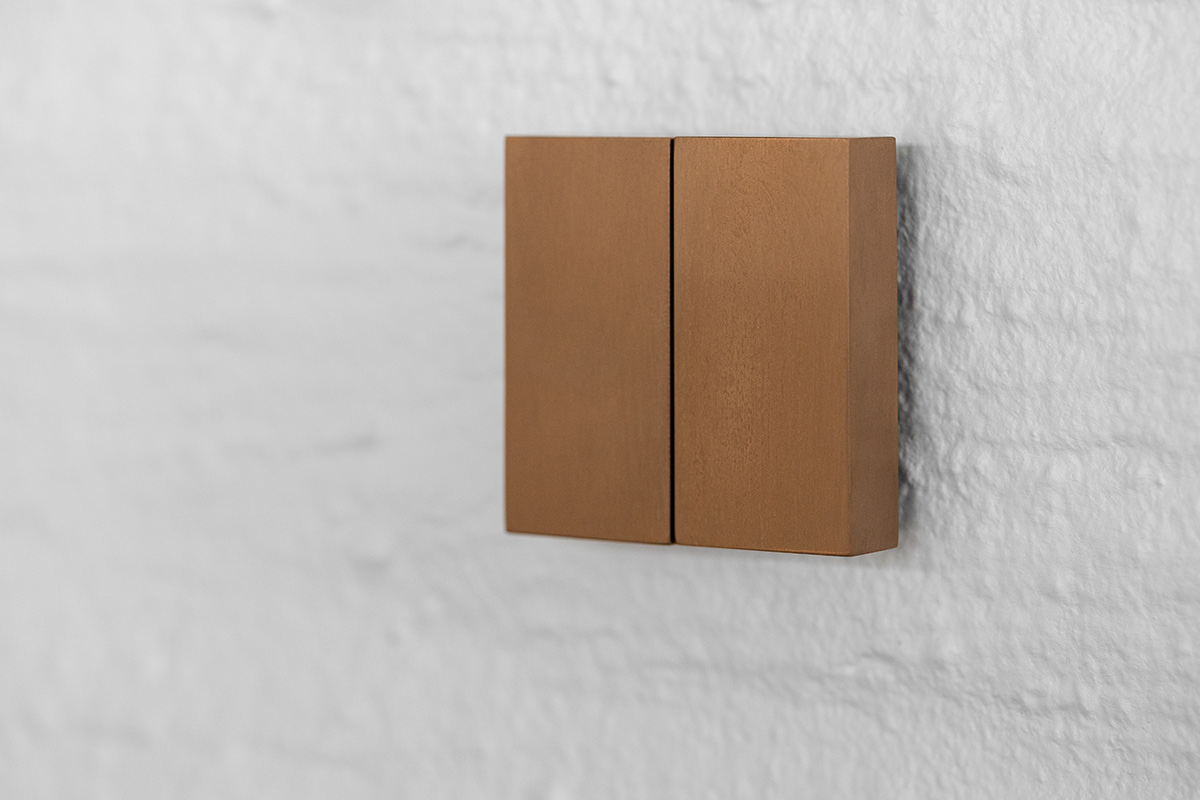
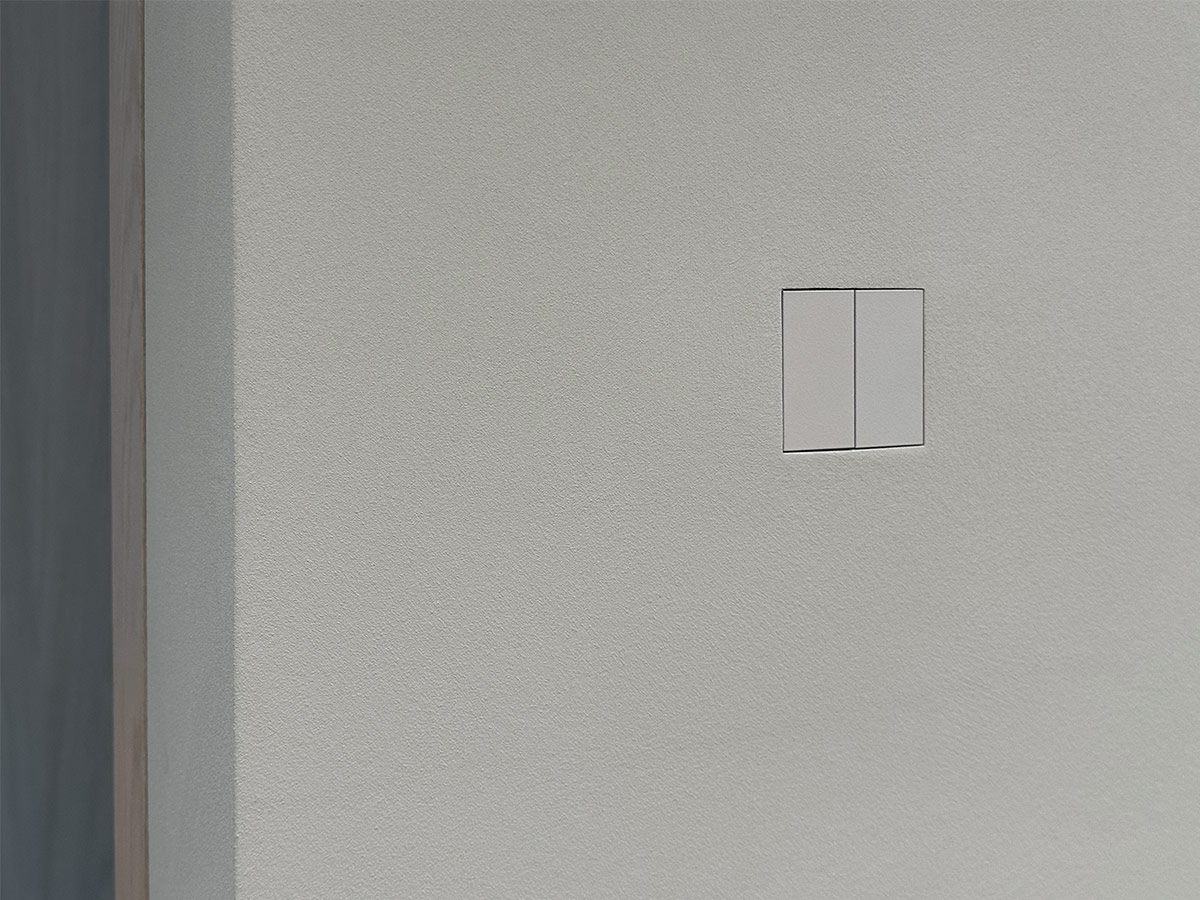
Practical everyday examples: cool bright light in the morning to help wake up, warm soft light in the evening for relaxation, a “kitchen work” scene that becomes “kitchen dinner” with one tap, motion-based lighting in hallways, and timer-based lighting for security when the family is away. Everything is controlled from a phone or a discreet wall switch — and once configured, most of it runs automatically. Modern smart systems adapt to the family’s routine, not the other way around.
As early as possible — ideally before the electrical drawings are locked and before ceiling finishes are decided.
Early planning delivers three concrete benefits: lower construction cost (electrical work planned once, no expensive re-routing), better integration (fixtures embedded into ceilings, walls, or CLT elements during build), and long-term energy savings (LEDs + smart control designed as one system). Every week later means more compromises. A one-hour conversation at concept phase saves thousands of euros and dozens of small aesthetic regrets later.
When lighting is chosen alongside ceiling and wall materials, fixtures can be embedded into the surfaces themselves — no visible wiring, no bulky housings, no cut-outs after the fact.
Recessed and frameless fixtures can be built directly into plasterboard, CLT panels, slatted wood ceilings, or concrete — but only if the ceiling detail is designed for it. Retrofitting the same look into a finished ceiling is dramatically more expensive and rarely as clean. Designing lighting and finishes together gives you the seamless, modern architectural look most homeowners are chasing — and the reason “the light looks like it grows out of the ceiling” is our most-heard feedback.
Otherwise designs lighting for detached houses across Finland — starting from your family’s real lifestyle, not just the floor plan, and integrated seamlessly with ceilings, walls and smart controls.